Search Every Listing

North Texas Home Search

The full NTREIS MLS, updated live. Every active listing in the markets we work, not a filtered selection.

Save
Ask
Tour
Hide
Share
$440,000
New Listing

115 Lakeview Drive 1
Runaway Bay, TX 76426

For Sale|Single Family Residence|Active
3
Beds
3
Total Baths
2
Full Baths
1
Partial Bath
2,744
SqFt
$160
/SqFt
2001
Built
Subdivision:
Runaway Bay
County:
Wise
Call Now: 469-474-9129
Is this the listing for you? We can help make it yours.
469-474-9129
115 Lakeview Drive 1115 Lakeview Drive 1115 Lakeview Drive 1115 Lakeview Drive 1
Save
Ask
Tour
Hide
Share

Mortgage Calculator

Monthly Payment (Est.)

$2,007
Calculator powered by Showcase IDX, a Constellation1 Company. Copyright ©2026 Information is deemed reliable but not guaranteed.

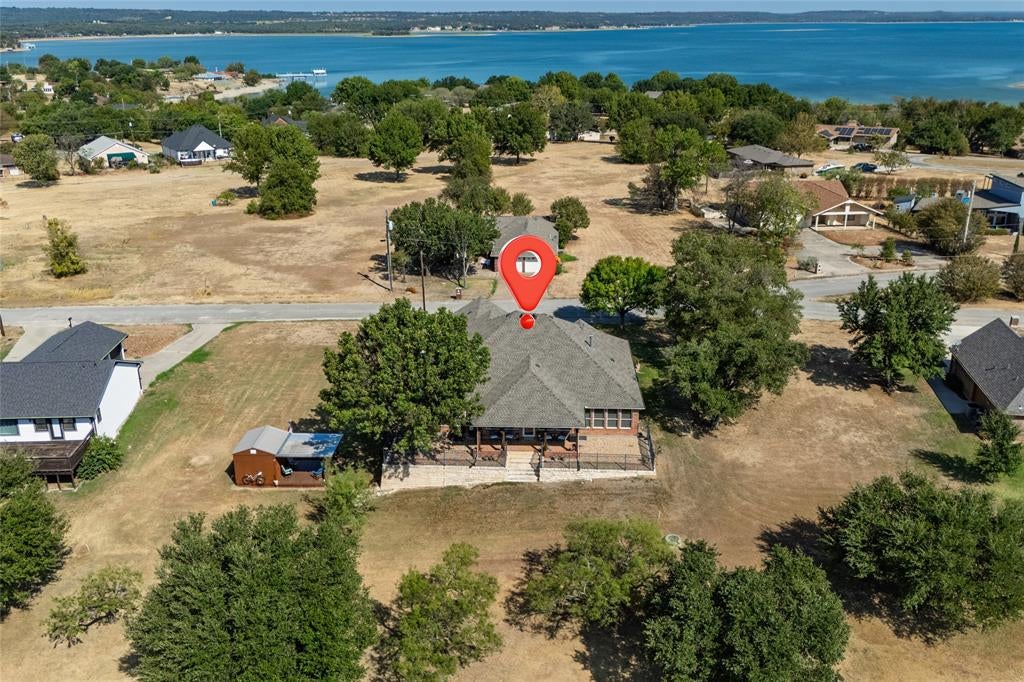
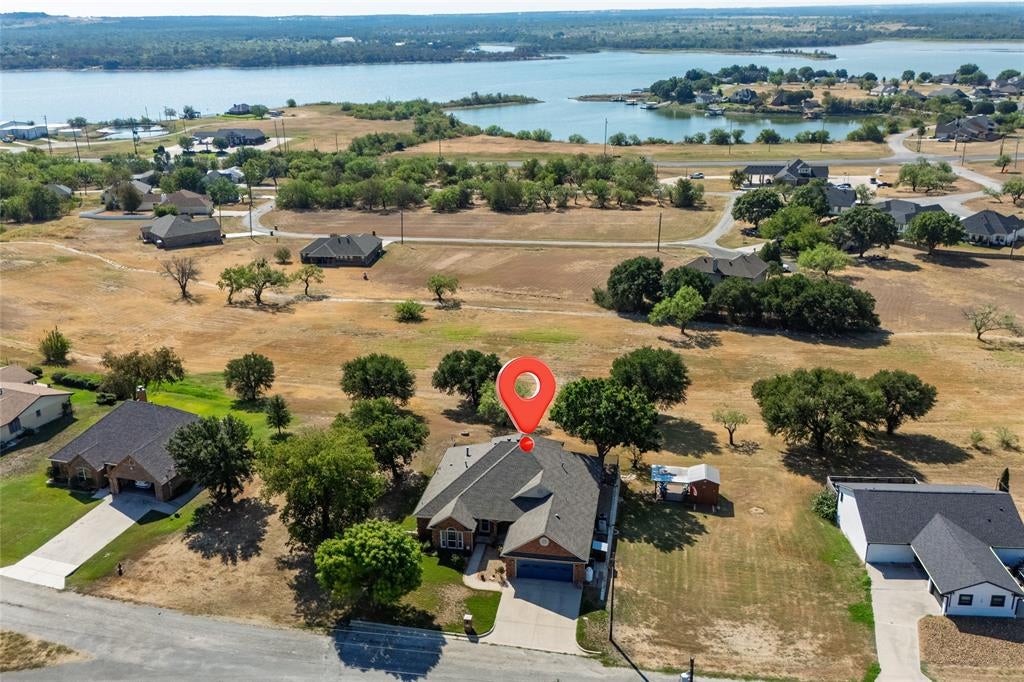
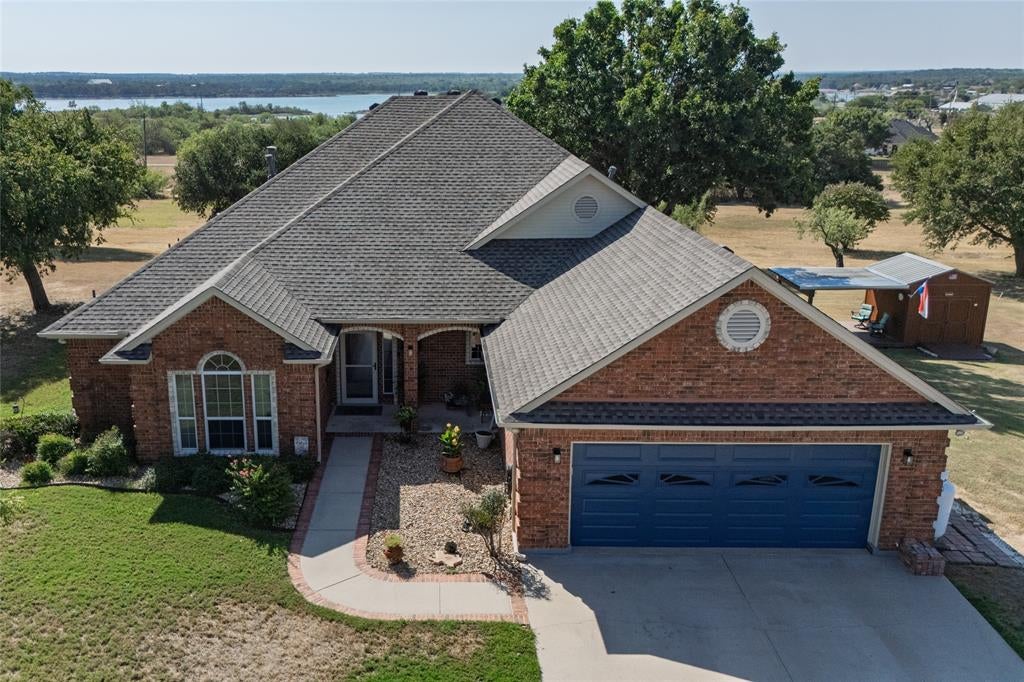
Experience elevated lakeside living in this beautifully designed Runaway Bay home, where sweeping views of Lake Bridgeport, peaceful surroundings, and exceptional outdoor living create a true retreat. The covered outdoor sitting area is a standout feature—perfect for morning coffee, entertaining, or simply relaxing while taking in the expansive views. Inside, the home is equally impressive with an open, light-filled floor plan designed for both everyday comfort and entertaining. The split-bedroom layout offers privacy, while 2 spacious living areas and a versatile flex space provide endless possibilities for a game room, media room, home office, craft room, or additional living space with a half bath. Large windows throughout frame the surrounding scenery and fill the home with natural light. The kitchen features stainless steel appliances, including a double oven installed in 2022. Thoughtful upgrades throughout the property include a new roof with additional venting in April 2024, new gutters and downspouts in 2022, 2 HVAC systems, 2 tankless water heaters—including a new primary-suite unit installed in May 2024—and a whole-house Duramax dual-fuel generator for added comfort and peace of mind. A safe or storm room adds another exceptional feature, constructed with 5-inch concrete, a metal fire door, and emergency lighting. Walk-up stairs provide convenient access to the attic & has foam insulation and floored storage. The property also has a cedar storage shed and covered deck, creating even more space for outdoor enjoyment, hobbies, storage, or entertaining. The backyard enjoys a wide-open setting overlooking the former 12th fairway, enhancing the sense of space and privacy. The golf course has been closed but remains zoned for golf course use. With incredible Lake Bridgeport views, generous indoor and outdoor living spaces, extensive upgrades, and a peaceful setting, this distinctive property offers a rare combination of beauty, comfort, and functionality.

Save
Ask
Tour
Hide
Share
Listing Snapshot
Price 
$440,000
Days On Site 
0 Days
Bedrooms 
3
Inside Area (SqFt) 
2,744 sqft
Total Baths 
3
Full Baths 
2
Partial Baths 
1
Lot Size 
0.382 Acres
Year Built 
2001
MLS® Number 
21391232
Status 
Active
Property Tax 
$5,777
HOA/Condo/Coop Fees 
N/A
Sq Ft Source 
N/A
Friends & Family
Recent Activity
2 hours agoListing updated with changes from the MLS®
9 hours agoListing first seen on site
General Features
Acres 
0.382
Attached Garage 
Yes
Foundation 
Slab
Garage 
Yes
Garage Spaces 
2
Levels 
One
Parking 
Garage Door OpenerGarage Faces FrontAttached
Property Sub Type 
Single Family Residence
Security 
Smoke Detector(s)
Sewer 
Public Sewer
Special Circumstances 
Standard
Style 
Traditional
Utilities 
Cable Available
Water Source 
Public
Interior Features
Appliances 
DishwasherDisposalElectric OvenGas CooktopGas Water HeaterMicrowave
Cooling 
Ceiling Fan(s)Central AirElectric
Fireplace 
Yes
Fireplace Features 
ElectricLiving Room
Fireplaces 
1
Flooring 
CarpetCeramic Tile
Heating 
CentralNatural Gas
Interior 
Vaulted Ceiling(s)
Window Features 
Window Coverings
Bedroom 
Dimensions - 12 x 13Level - FirstFeatures - Ceiling Fan(s)
Bonus Room 
Dimensions - 16 x 15Level - FirstFeatures - Ceiling Fan(s)
Dining Room 
Dimensions - 13 x 15Level - First
Great Room 
Dimensions - 15 x 24Level - FirstFeatures - Ceiling Fan(s)
Living Room 
Dimensions - 20 x 15Level - FirstFeatures - Ceiling Fan(s)
Master Bedroom 
Dimensions - 16 x 15Level - FirstFeatures - Ceiling Fan(s), Walk-In Closet(s)
Utility Room 
Dimensions - 7 x 10Level - First
Save
Ask
Tour
Hide
Share
Exterior Features
Construction Details 
Wood SidingBrick
Fencing 
Wrought Iron
Lot Features 
Landscaped
Other Structures 
Outbuilding
Patio And Porch 
Covered
Roof 
Asphalt
Waterfront Features 
Lake Privileges
Windows/Doors 
Window Coverings
Community Features
Accessibility Features 
Accessible BedroomAccessible Doors
Community Features 
PoolLakeParkPlayground
School District 
Bridgeport ISD
Financing Terms Available 
CashConventionalFHAVA Loan
Schools
School District
Bridgeport ISD
Elementary School
Bridgeport
Middle School
Bridgeport
High School
Bridgeport
Listing courtesy of Laura Blackburn of Parker Properties Real Estate laurablackburnrealtor@gmail.com


© 2020 North Texas Real Estate Information Systems. All rights reserved. Information is deemed reliable but is not guaranteed accurate by the MLS or NTREIS. The information being provided is for the consumer's personal, non-commercial use, and may not be reproduced, redistributed, or used for any purpose other than to identify prospective properties consumers may be interested in purchasing.
Last checked: 2026-09-20 04:53 PM CDT

Neighborhood & Commute
Source: Walkscore
Disclosure: Community information and market data powered by Constellation Data Labs. Information is deemed reliable but not guaranteed.
Save
Ask
Tour
Hide
Share
Scroll to Top